4 BHK duplex & triplex villas
SAIVEN MULBERRY GROVES
Off Sarjapur Road, Bengaluru
A boutique villa community set within green, open surroundings
RERA No.: PRM/KA/RERA/1251/308/PR/300523/005962
Starting at ₹2.75 Cr.Off Sarjapur Road, Bengaluru
A boutique villa community set within green, open surroundings
RERA No.: PRM/KA/RERA/1251/308/PR/300523/005962
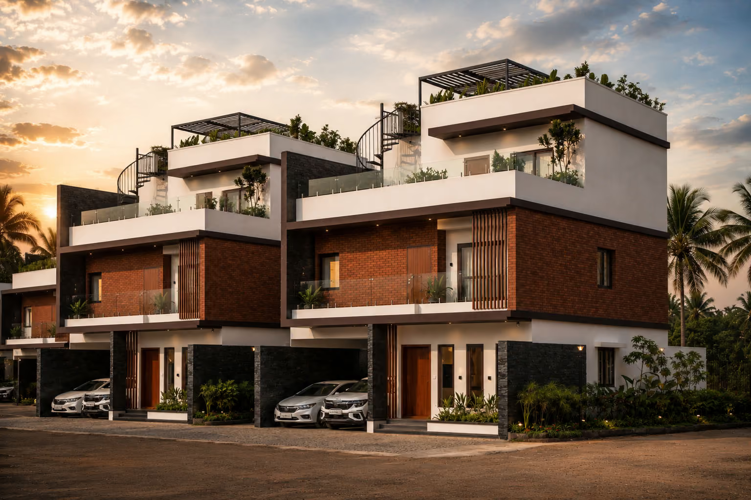
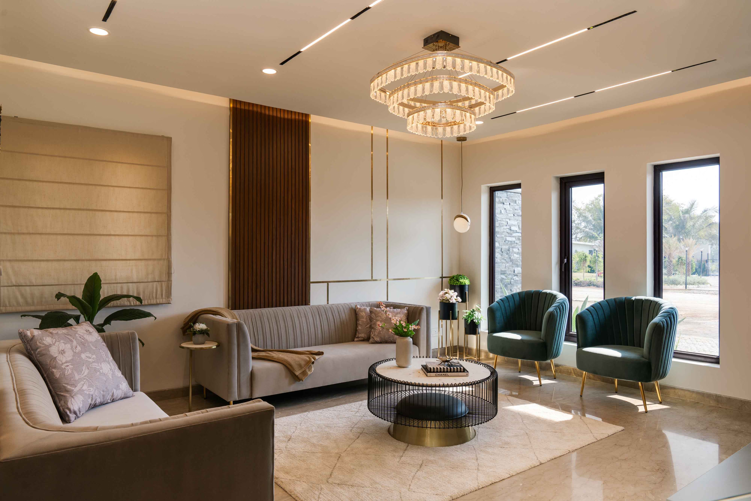
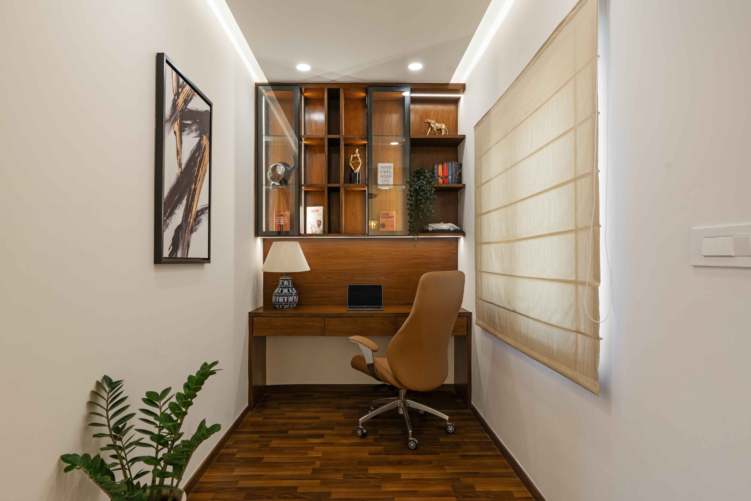
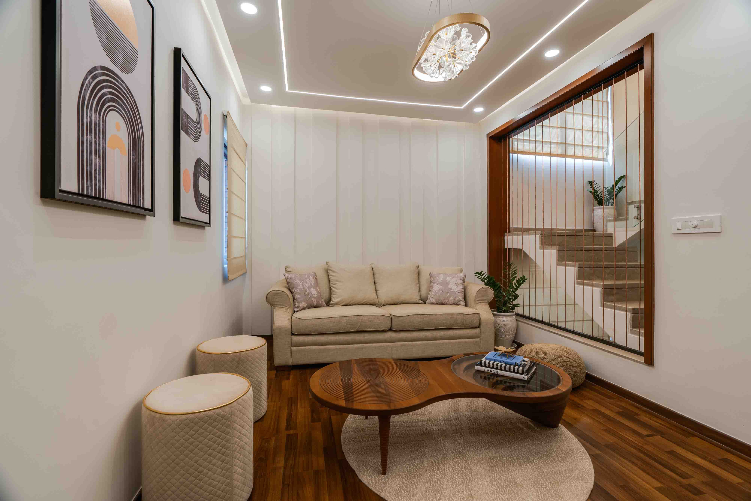
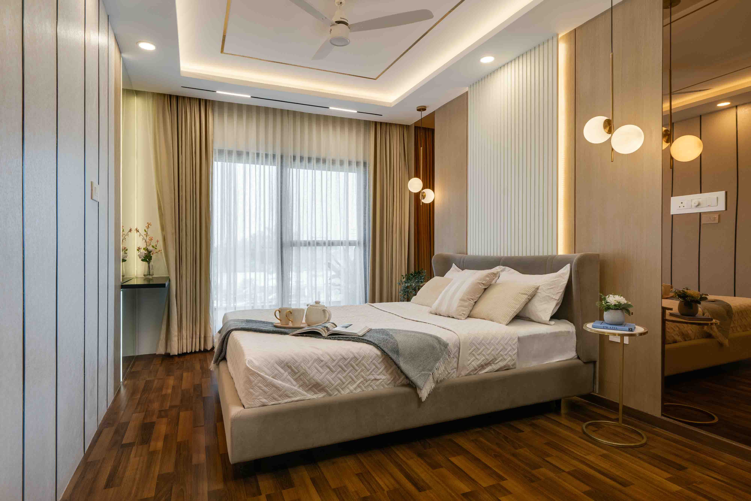
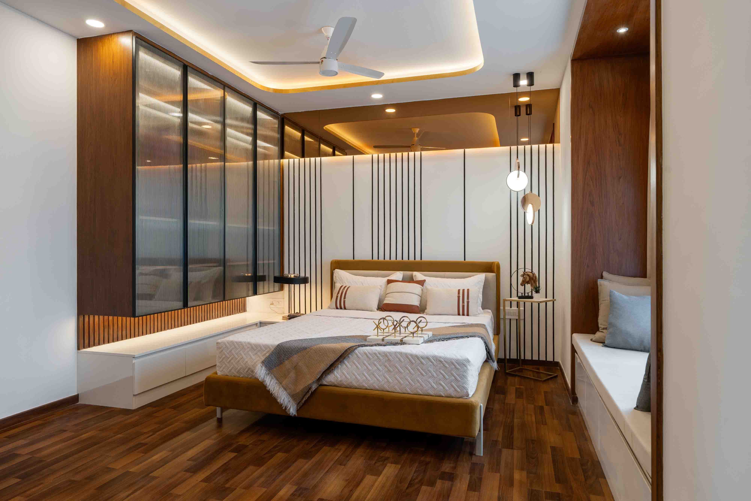
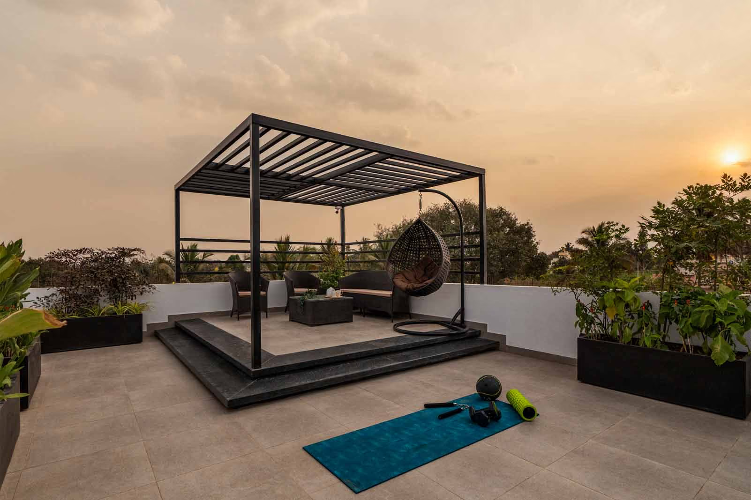
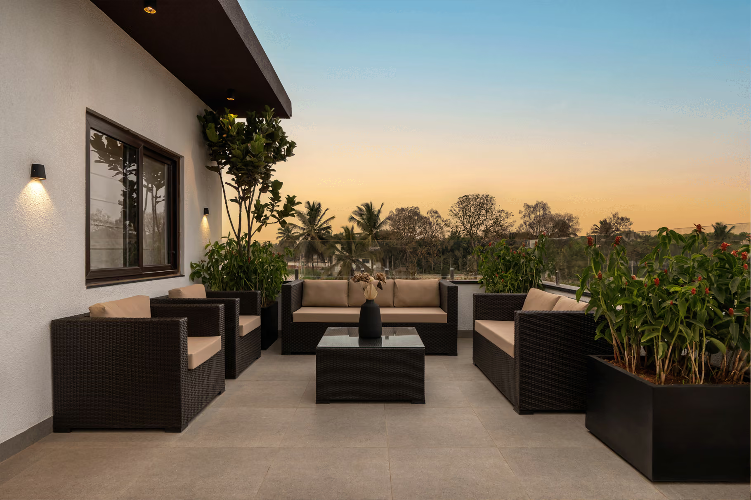
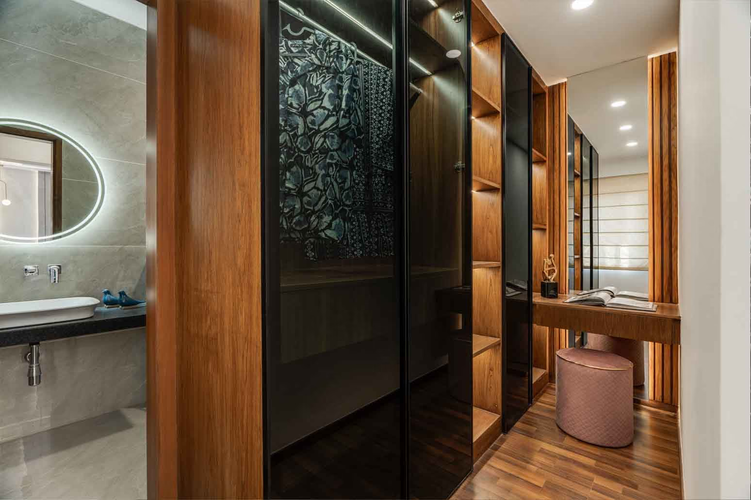
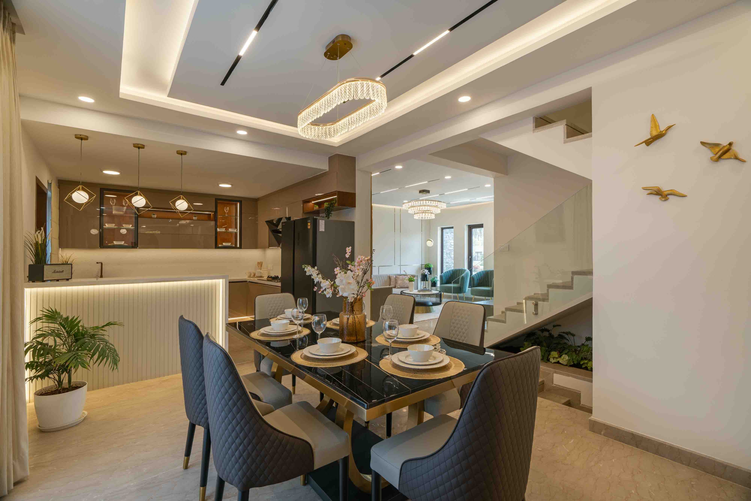
Starting at ₹2.75 Cr.Saiven Mulberry Groves is a haven of luxury and serenity nestled amidst nature's embrace on Sarjapur Road. Each villa is meticulously crafted to epitomise architectural brilliance, blending aesthetic beauty with functional design. Starting at ₹2.75 Cr., each villa starts at 1,300 sq. ft. and features 4 bedrooms, 2 car parks, a home office, home theatre, private garden and a large terrace garden.
Request Brochure
3 & 4 BHK duplex & triplex villas across a 6-acre gated community, starting at ₹2.75 Cr. Exact unit numbers and pricing are shared directly with each enquiry.
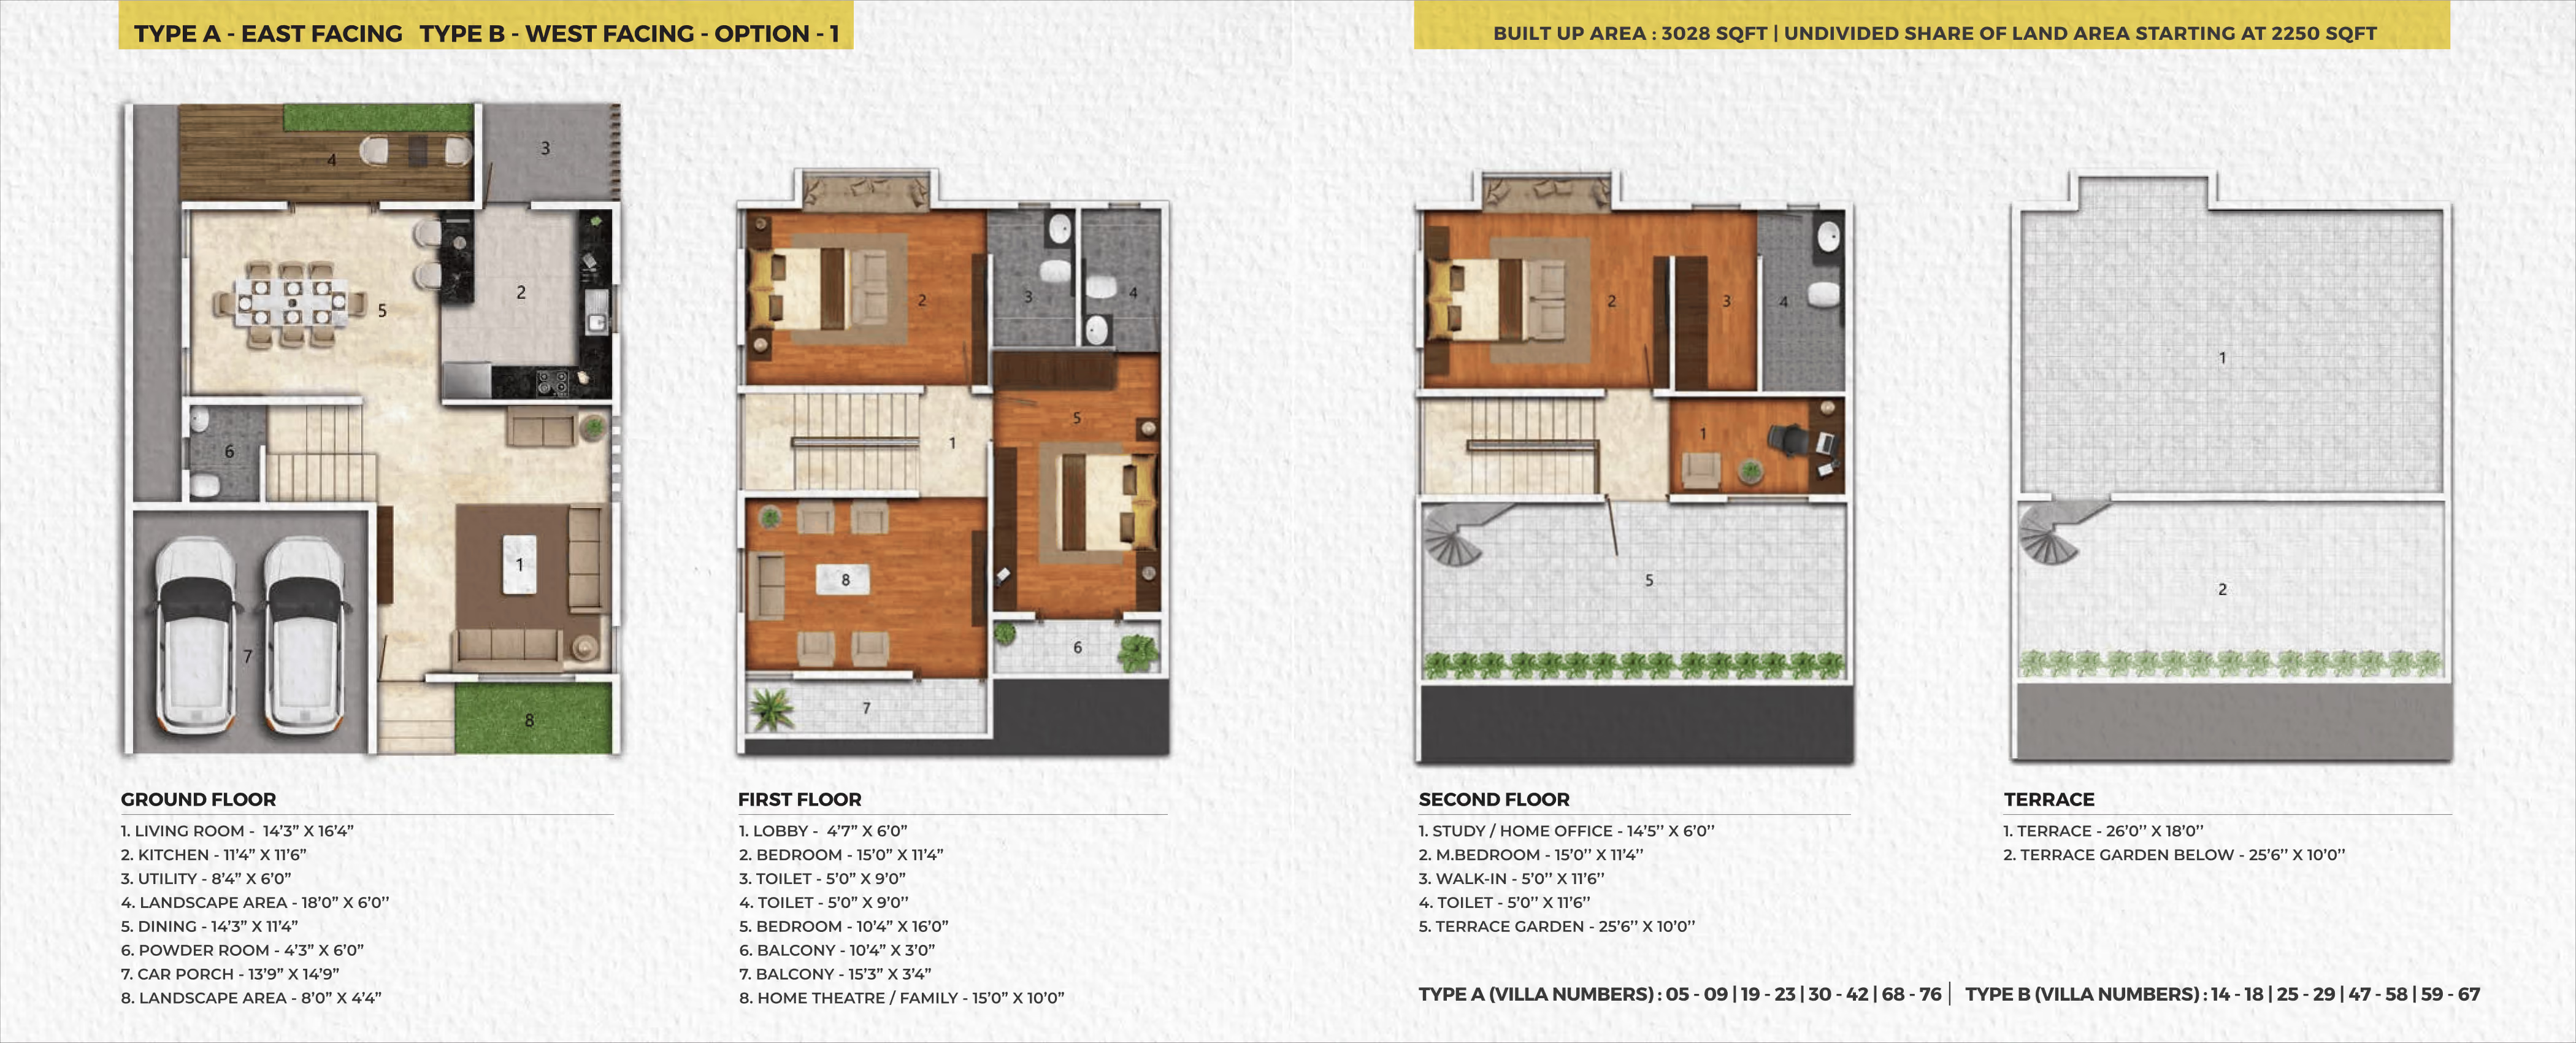
RERA No. PRM/KA/RERA/1251/308/PR/300523/005962. Each villa includes 2 car parks, home office, home theatre, private garden and terrace garden. Exact unit-wise pricing is shared directly with each enquiry.
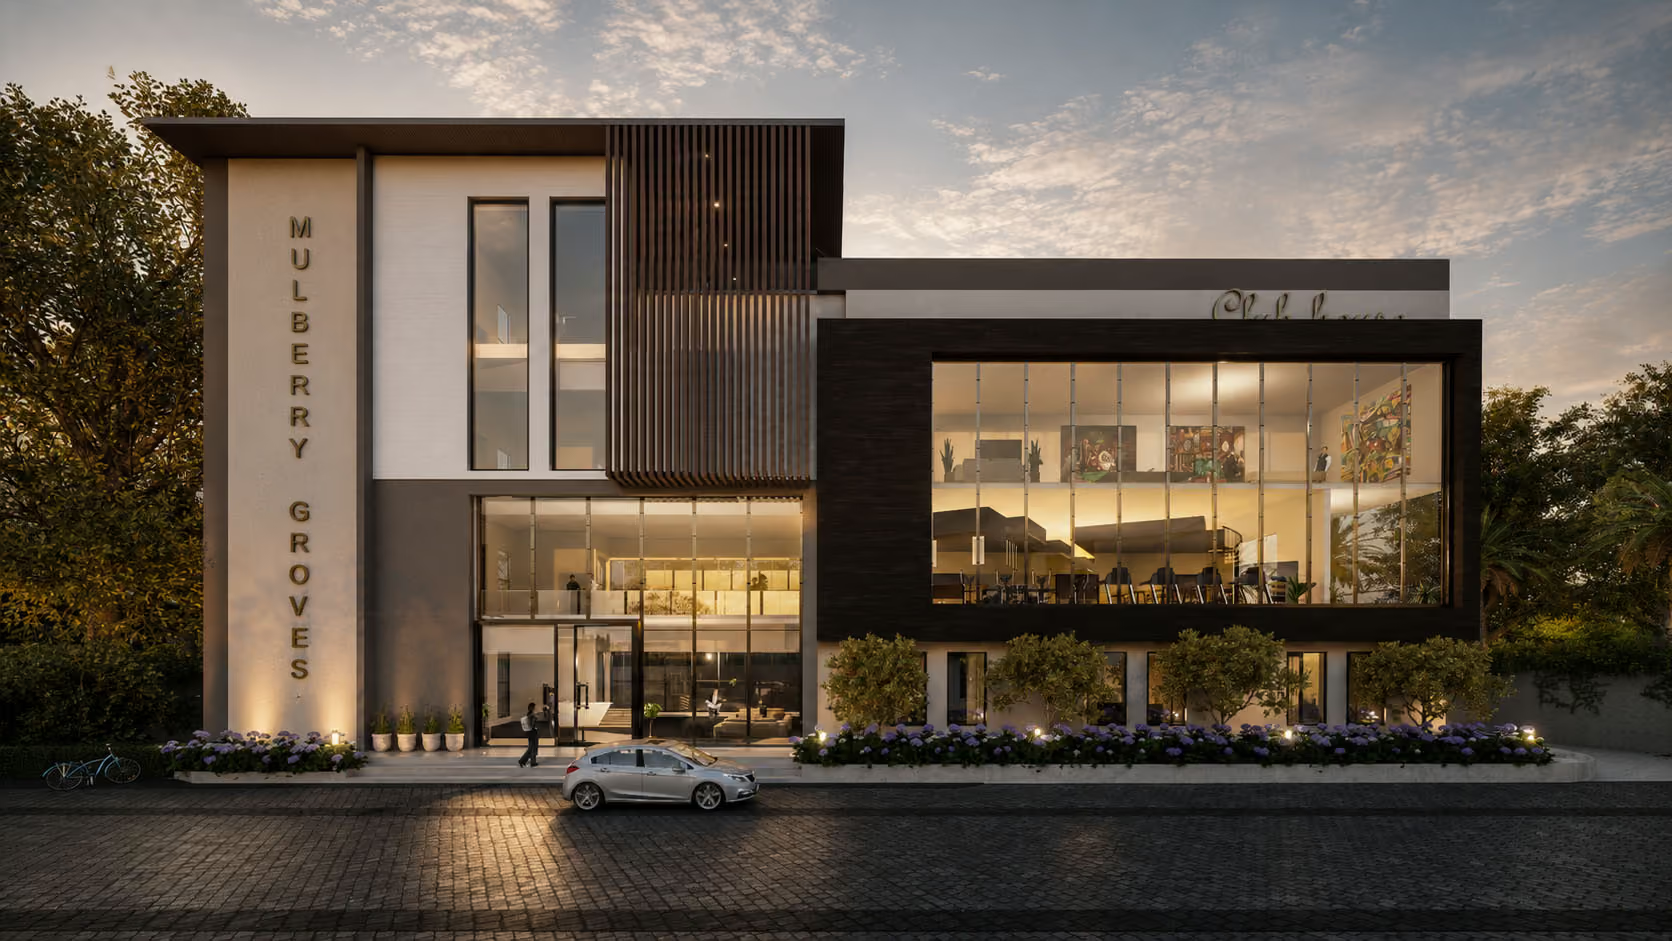
A 15,000 sq.ft. clubhouse anchors the community, with 30+ lifestyle amenities including a swimming pool, gymnasium, indoor games, mini theatre and children's play area.
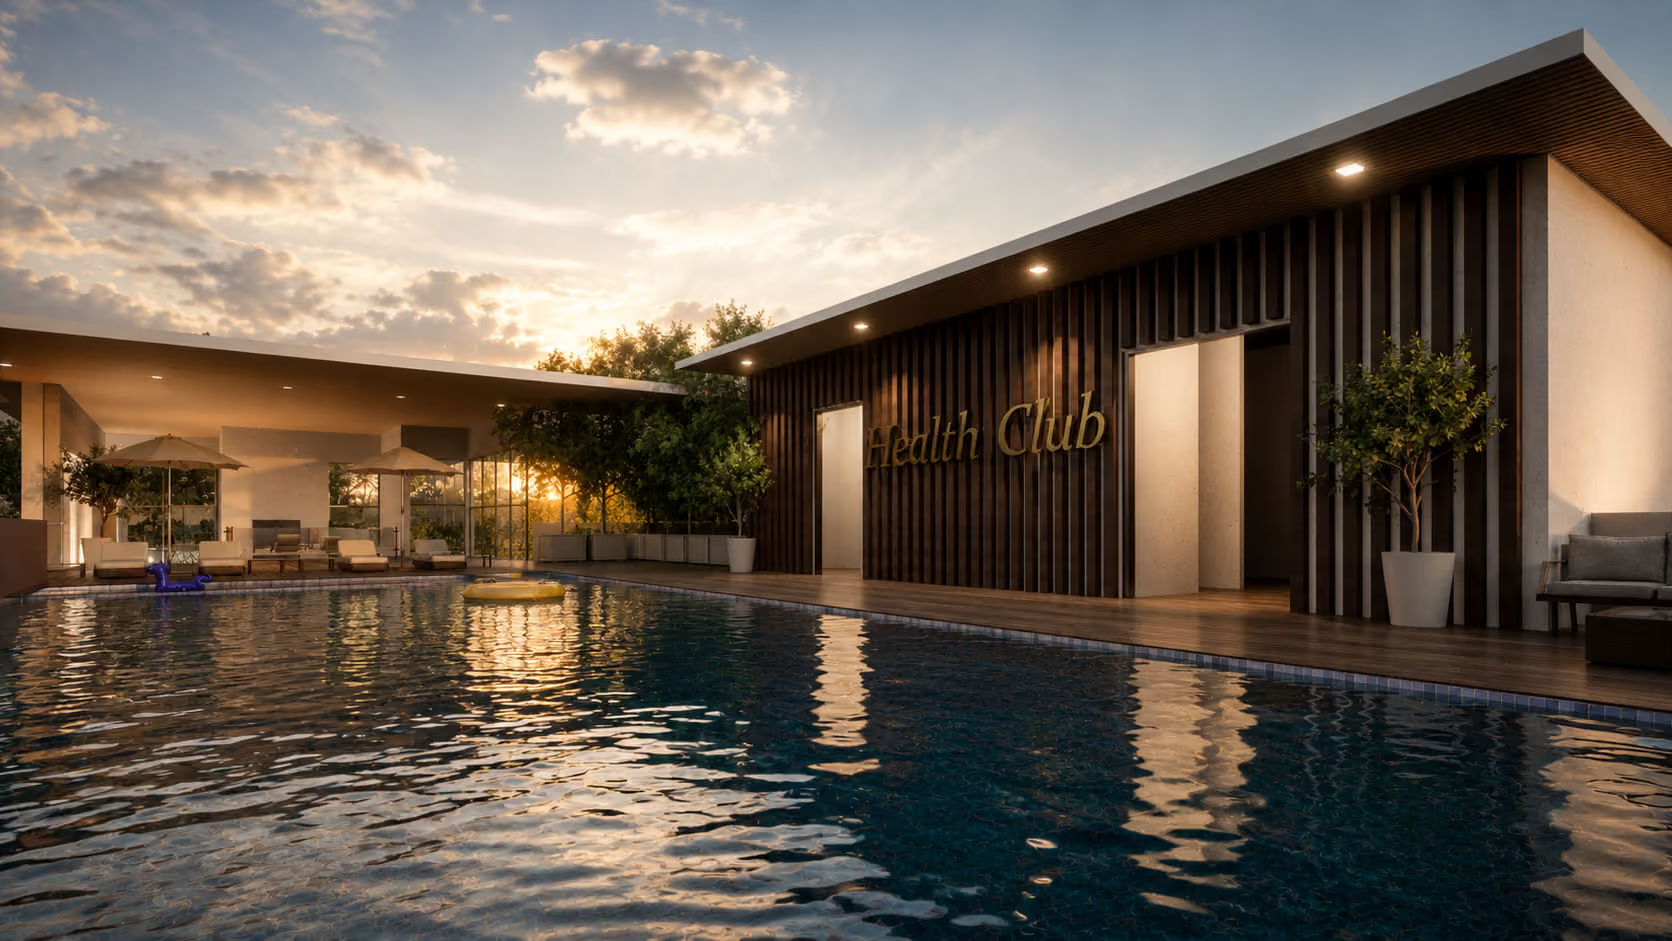
A dedicated swimming pool sits at the heart of the clubhouse, open to residents year-round.
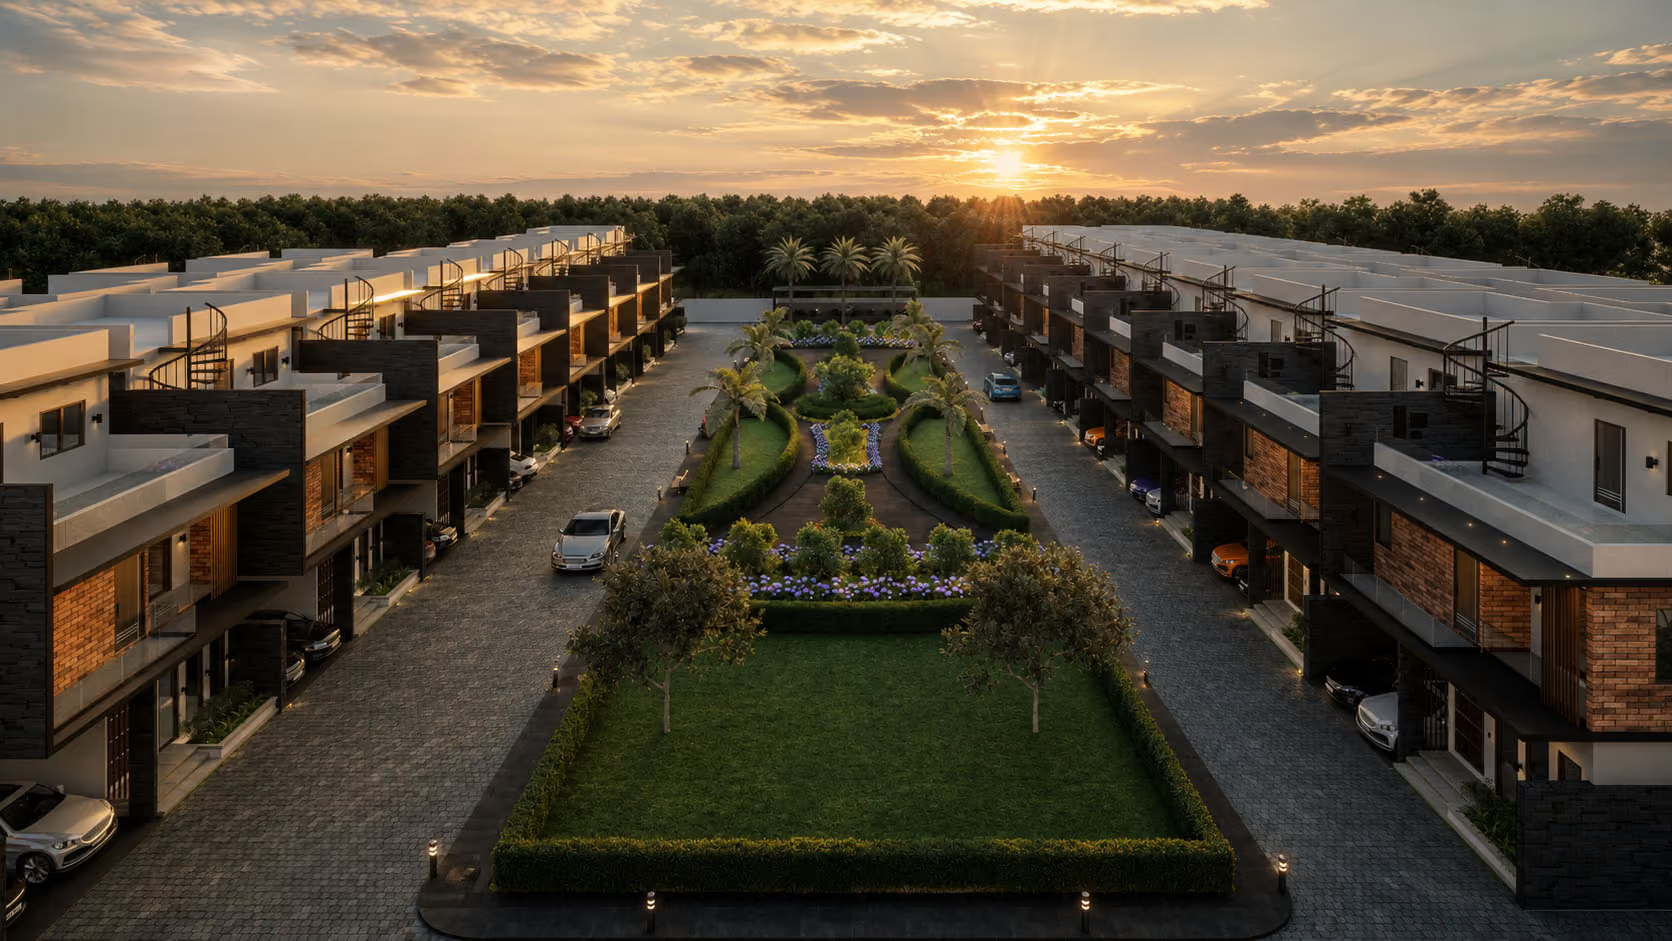
Landscaped gardens and outdoor seating spread across the 6-acre layout, keeping the community close to nature.
Lakefront living in the heart of Kasavanahalli.
Thoughtfully crafted 3 & 4 BHK residences.
Designed for calm, connection, and elevated everyday living.
📍Kasavanahalli Main Road, Bengaluru
Know More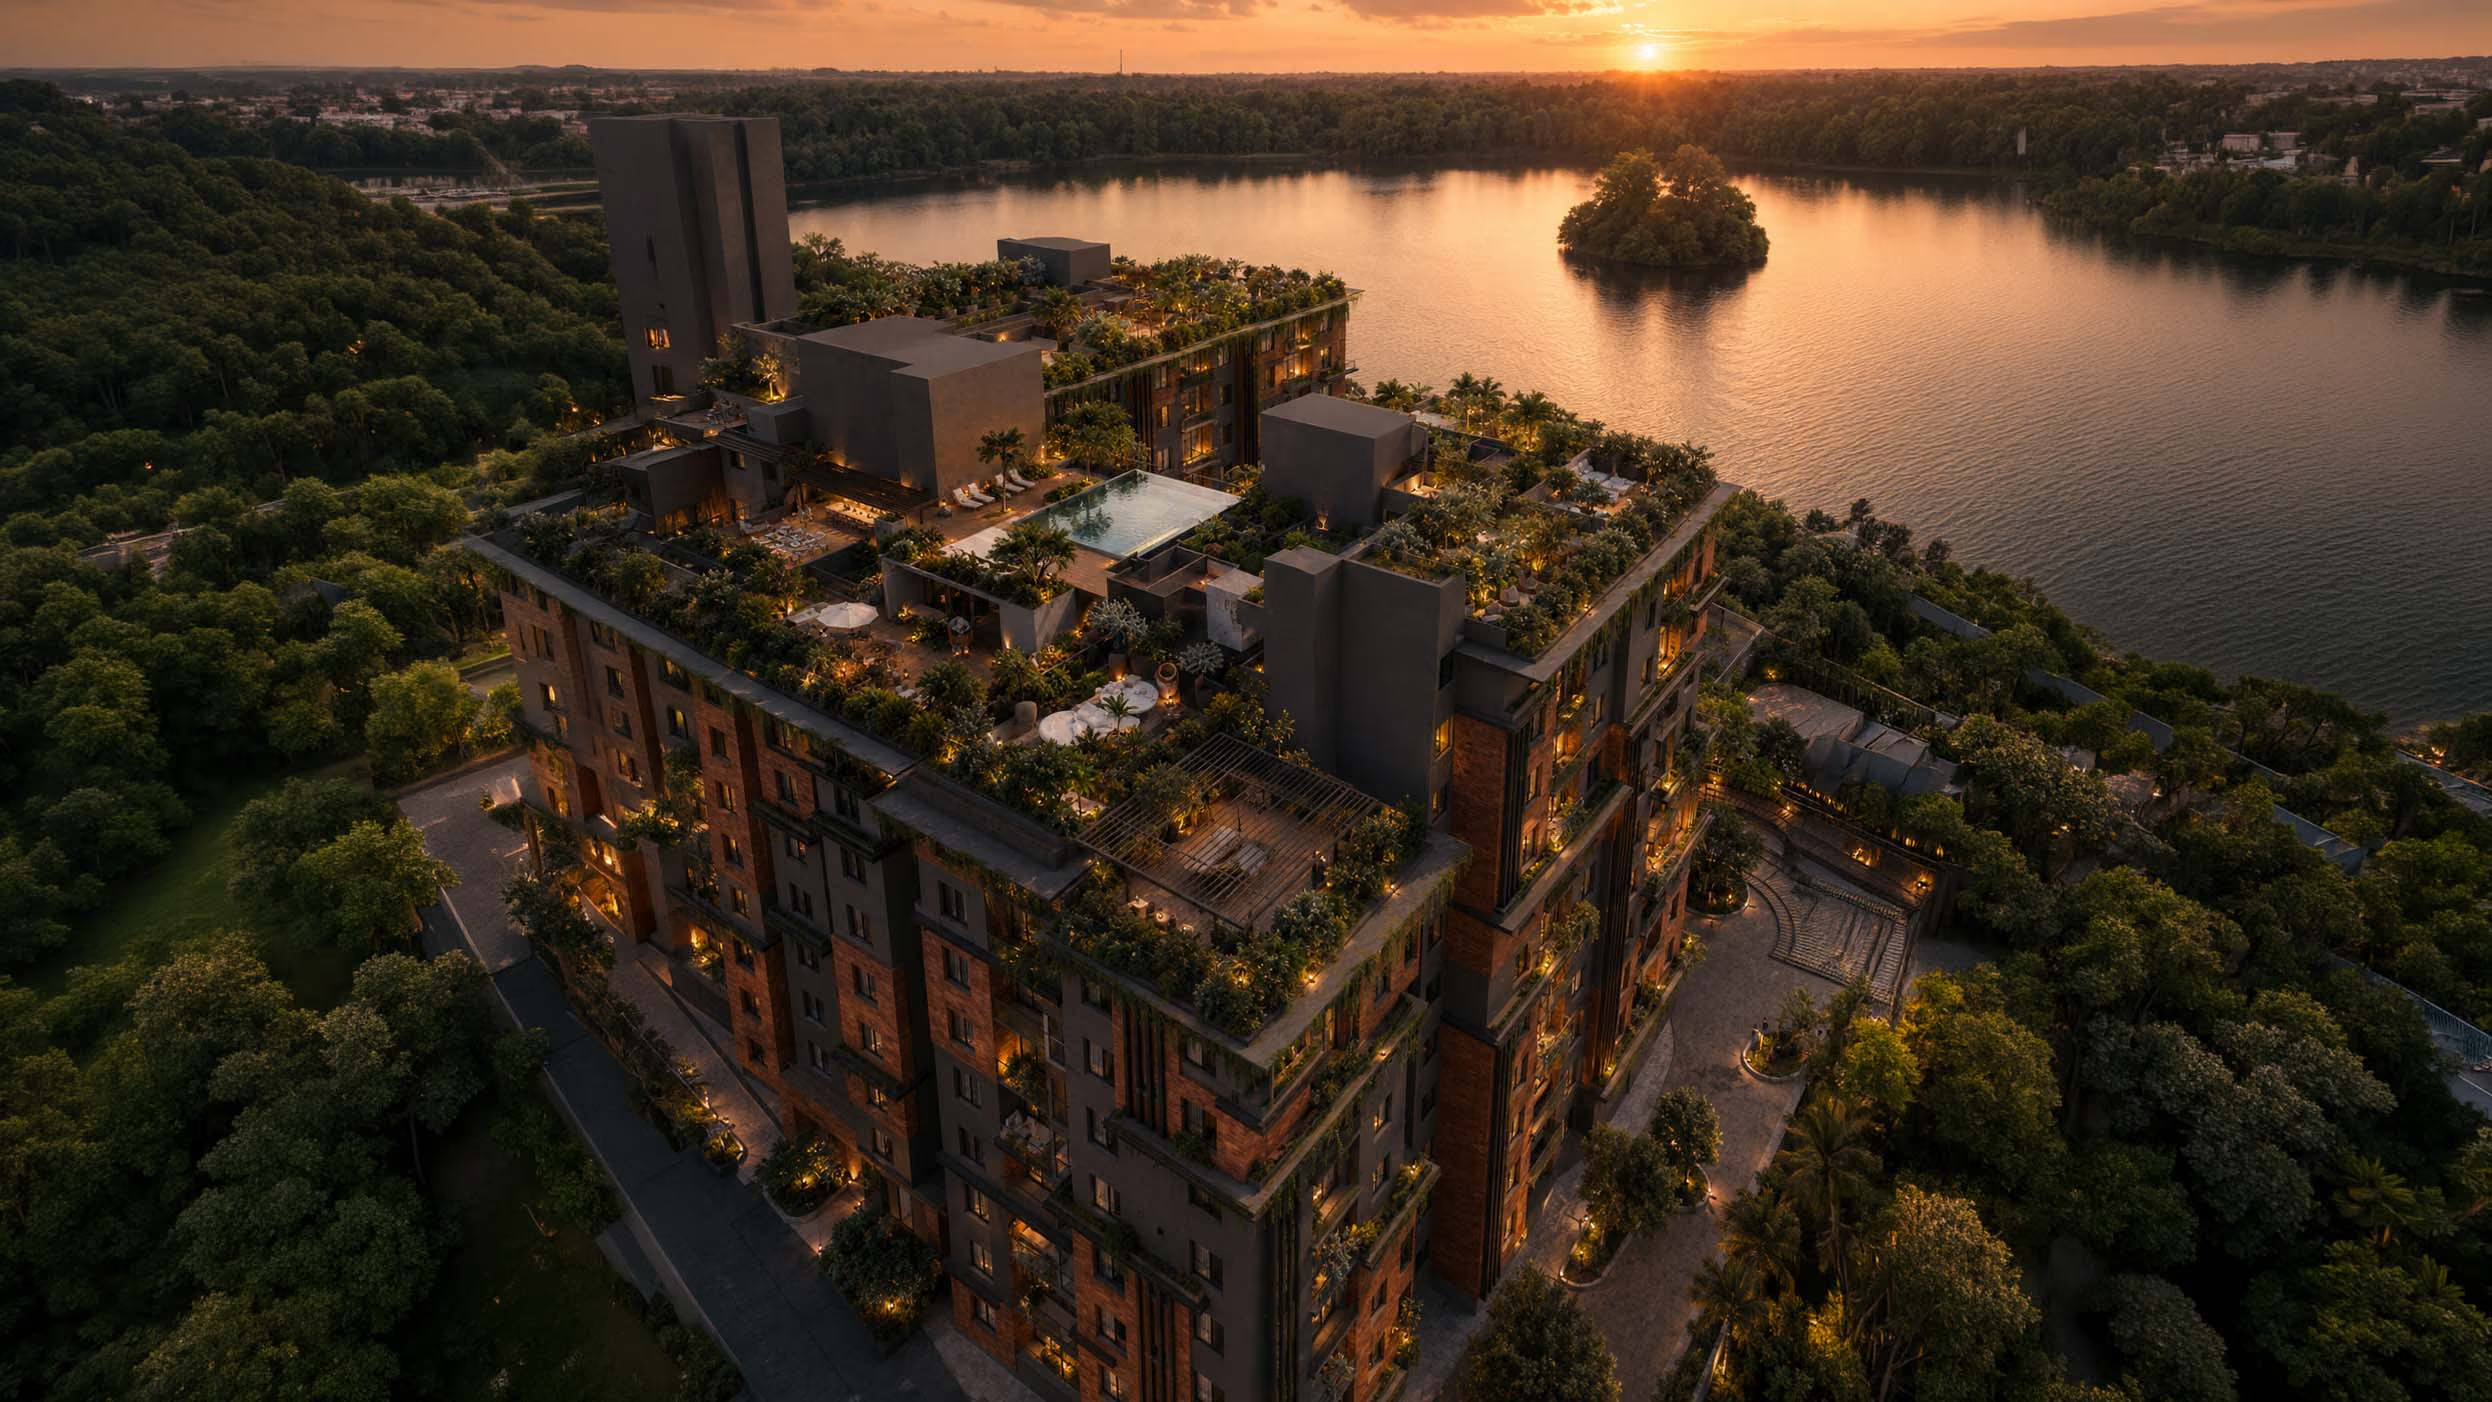
In Muthanallur, off Sarjapur Road in South Bengaluru. Wipro's headquarters and Electronic City Metro are 10 minutes away, RGA Tech Park and Narayana Hrudayalaya are 15 minutes away, and Sarjapur Lake is 1.6 km from the community.
Saiven Mulberry Groves is ready to move in.
Villa plans range from approximately 3,028 to 3,953 sq ft of super built-up area. Exact sizes vary by villa type and orientation.
Villas start at ₹2.75 Cr.
4 BHK duplex and triplex villas, each with a private garden, terrace garden, home office, home theatre and provision for two covered cars.
Yes. The Karnataka RERA registration number is PRM/KA/RERA/1251/308/PR/300523/005962.
There are only 75 villas, set across approximately six acres.
Saiven Developers and Constructions Pvt Ltd, part of Saiven Group. Over 15 years, Saiven has delivered 8 projects and more than 2 million sq ft, home to over 500 families.
Approximately six acres, with 62% open space and more than 30 amenities including a 15,000 sq ft clubhouse, swimming pool, health club, indoor gym, mini theatre and library.